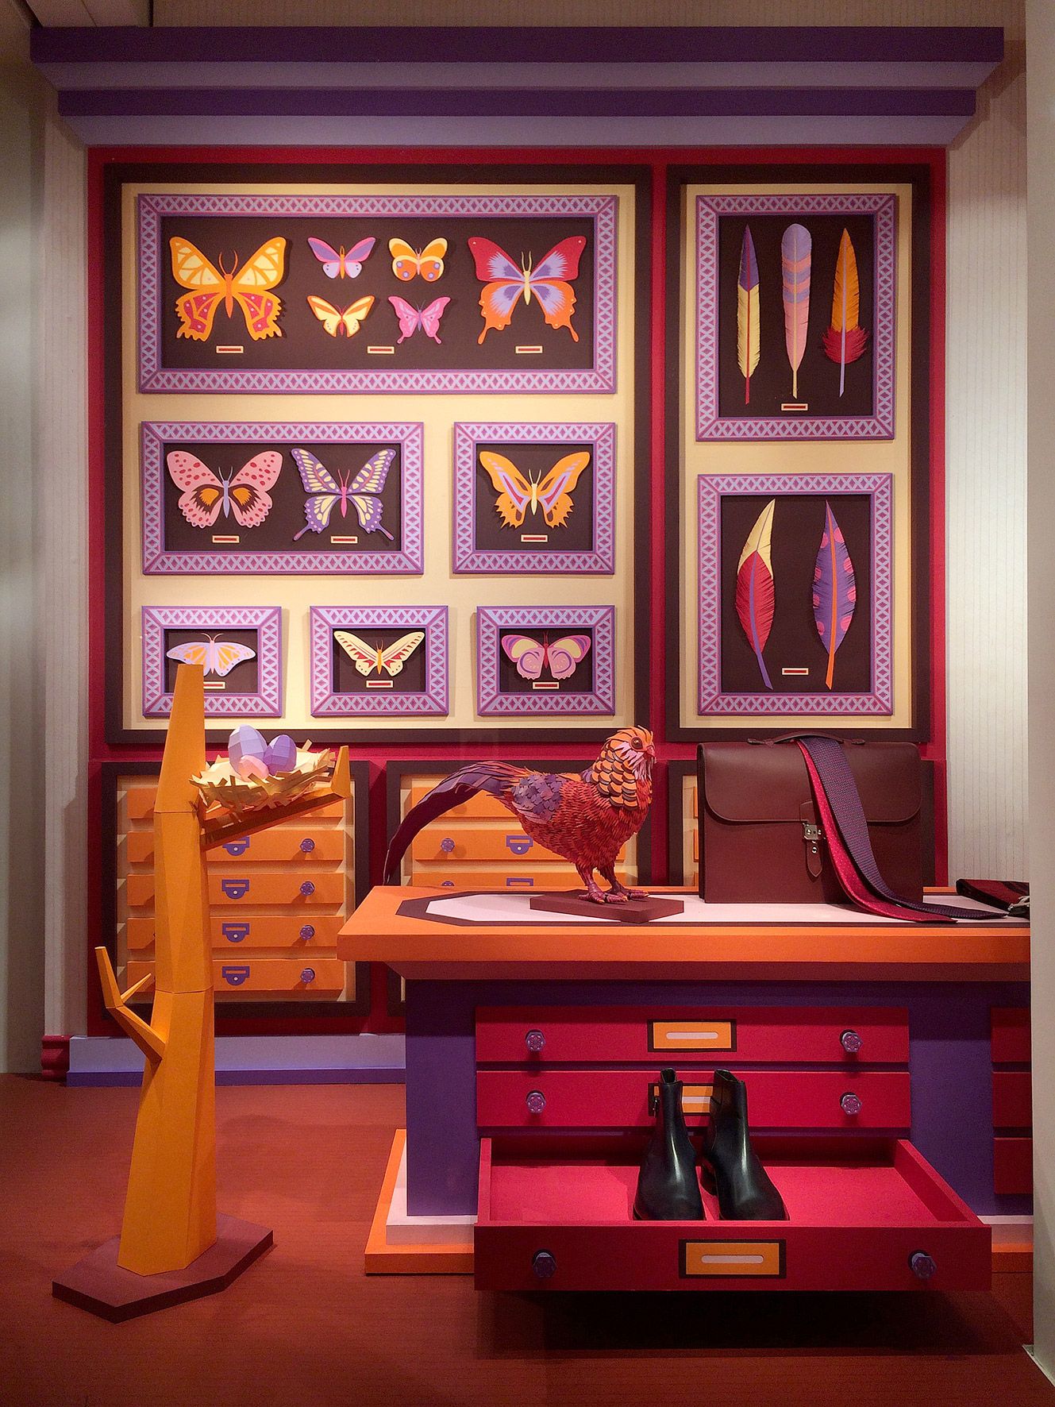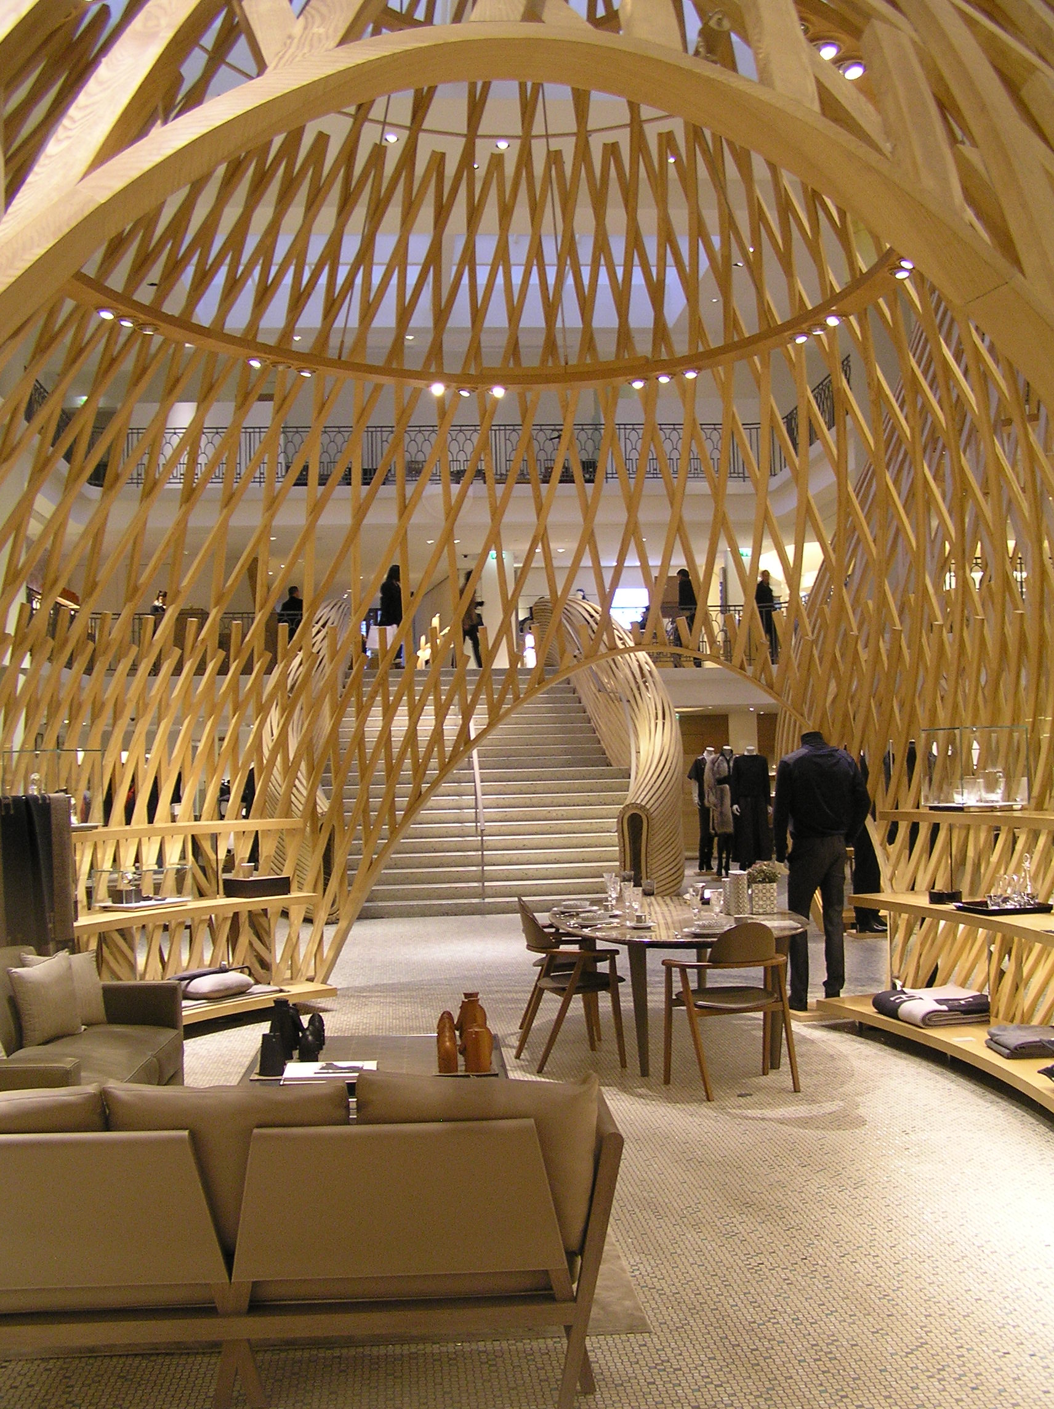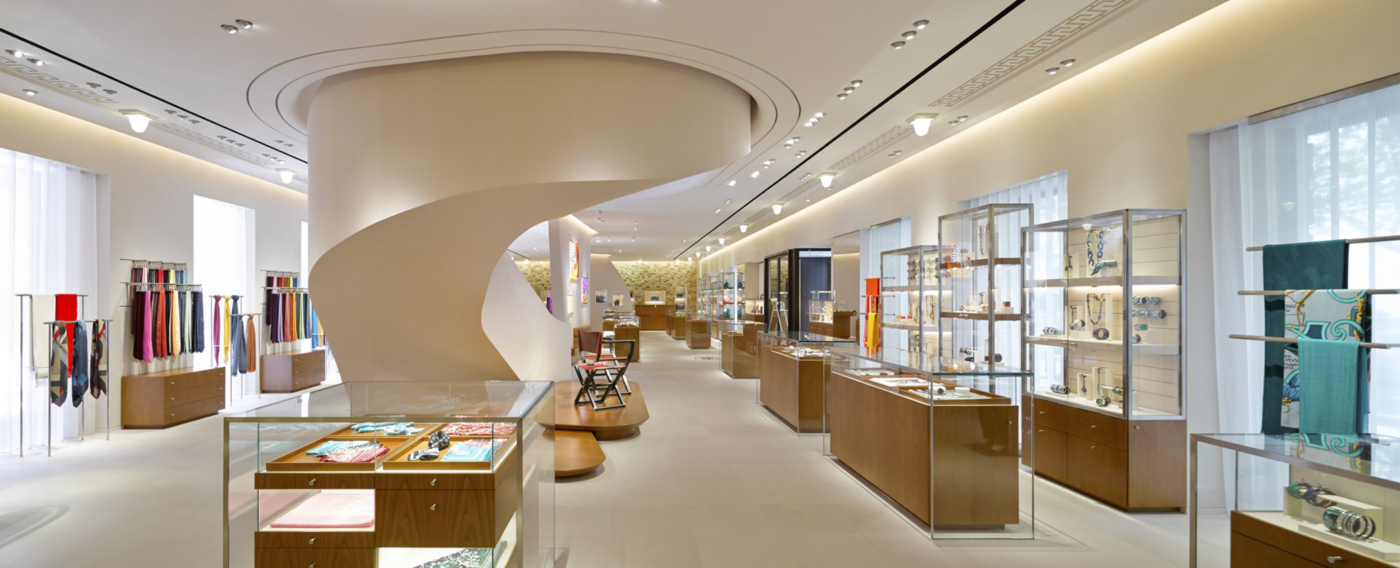




Maison Hermès in Shanghai represents a singular expression of the house’s identity in China, its first Maison in the country and only the fifth in the world. Housed in a 1928 Art Deco building, formerly a school and a police station, the 1,175 sqm space was conceived by RDAI (Rena Dumas Architecture Intérieure) as a sequence of contiguous lounges spread across four floors, displaying the full breadth of Hermès craftsmanship, from tailor-made pieces and watchmaking to bag repair, presented with the care of an ethnographic museum. A café and exhibition space on the top floor complete the experience, affirming Shanghai’s standing as a city worthy of the Hermès universe in its most complete form.
Avesta Group contributed to the project through space planning and the development of design briefs, working alongside the architectural team to ensure that the spatial organisation faithfully reflected the house’s exacting standards and curatorial vision.